How to Choose Driveway Materials That Last
18/11/2026

A driveway can look perfectly finished on installation day, then reveal a costly problem with the first prolonged spell of rain. Standing water by the garage, puddles at the front door, washed-out joints and damp patches against the house are usually signs that the surface was installed without enough thought for where water needs to go. To plan driveway drainage properly, the levels, ground conditions and chosen surface must work together before any excavation begins.
For homes and businesses across Leicester and the Midlands, this matters because winter rainfall, heavy downpours and changing ground conditions can test even a well-laid driveway. Good drainage protects the paving, helps prevent slippery areas and keeps water away from the building. It also gives the finished driveway a cleaner, more reliable appearance throughout the year.
Every driveway needs a controlled fall, also called a gradient. This is the slight slope that encourages surface water to move towards a suitable drainage point rather than collecting in low spots. It may be subtle enough that it is barely visible once the work is complete, but it has a major effect on performance.
The correct direction depends on the property. Water should not be directed towards the house, garage, neighbouring land or the public highway. On many properties, the driveway falls away from the building towards a channel drain, permeable area or soakaway within the boundary. Where the site is sloping, the design may need more than one fall or a carefully positioned drainage channel to intercept water before it gathers speed.
A survey is essential at this stage. Existing thresholds, air bricks, paths, garden levels and road access all affect the available levels. Raising a driveway too high to create a smart new finish can obstruct ventilation or allow rainwater to bridge damp-proof courses. A professional installer assesses these details before setting out the excavation depth and finished surface level.
Drainage is not only about the visible paving. The soil beneath the driveway determines whether water can safely soak away and how the sub-base should be built. Sandy or free-draining ground may suit a soakaway or permeable construction well. Heavy clay can hold water for longer, meaning a larger drainage provision or a different discharge arrangement may be required.
A site assessment should also identify old foundations, compacted ground, tree roots and existing drains. These conditions can affect both water movement and long-term stability. A soakaway that is too small or installed in unsuitable ground may fill quickly during heavy rain, leaving water with nowhere to go.
This is where tailored design is more valuable than a one-size-fits-all specification. A modest front drive with one car has different drainage demands from a large shared entrance, a steep drive or a commercial forecourt exposed to regular vehicle traffic.
There are several effective ways to deal with driveway runoff. The best option depends on the driveway area, available space, ground conditions, access requirements and the finish you want.
Permeable block paving allows water to pass through the joints and into a specially designed sub-base below. This can be an excellent choice for homeowners who want the traditional appearance and repairability of block paving while reducing visible surface runoff. The sub-base stores water temporarily and allows it to infiltrate into the ground where conditions permit.
Permeable surfaces require the correct aggregate layers and edge restraints. Standard blocks laid over an ordinary compacted base do not become permeable simply because there are joints between them. The construction beneath is what makes the system work.
Resin bound surfacing can also be permeable when it is installed over a suitable permeable base. It provides a smooth, contemporary finish with no loose stones and can be particularly effective for paths, driveways and access areas. Resin bonded surfaces, by comparison, are not normally designed as a permeable drainage solution, so the underlying falls and drainage details become especially important.
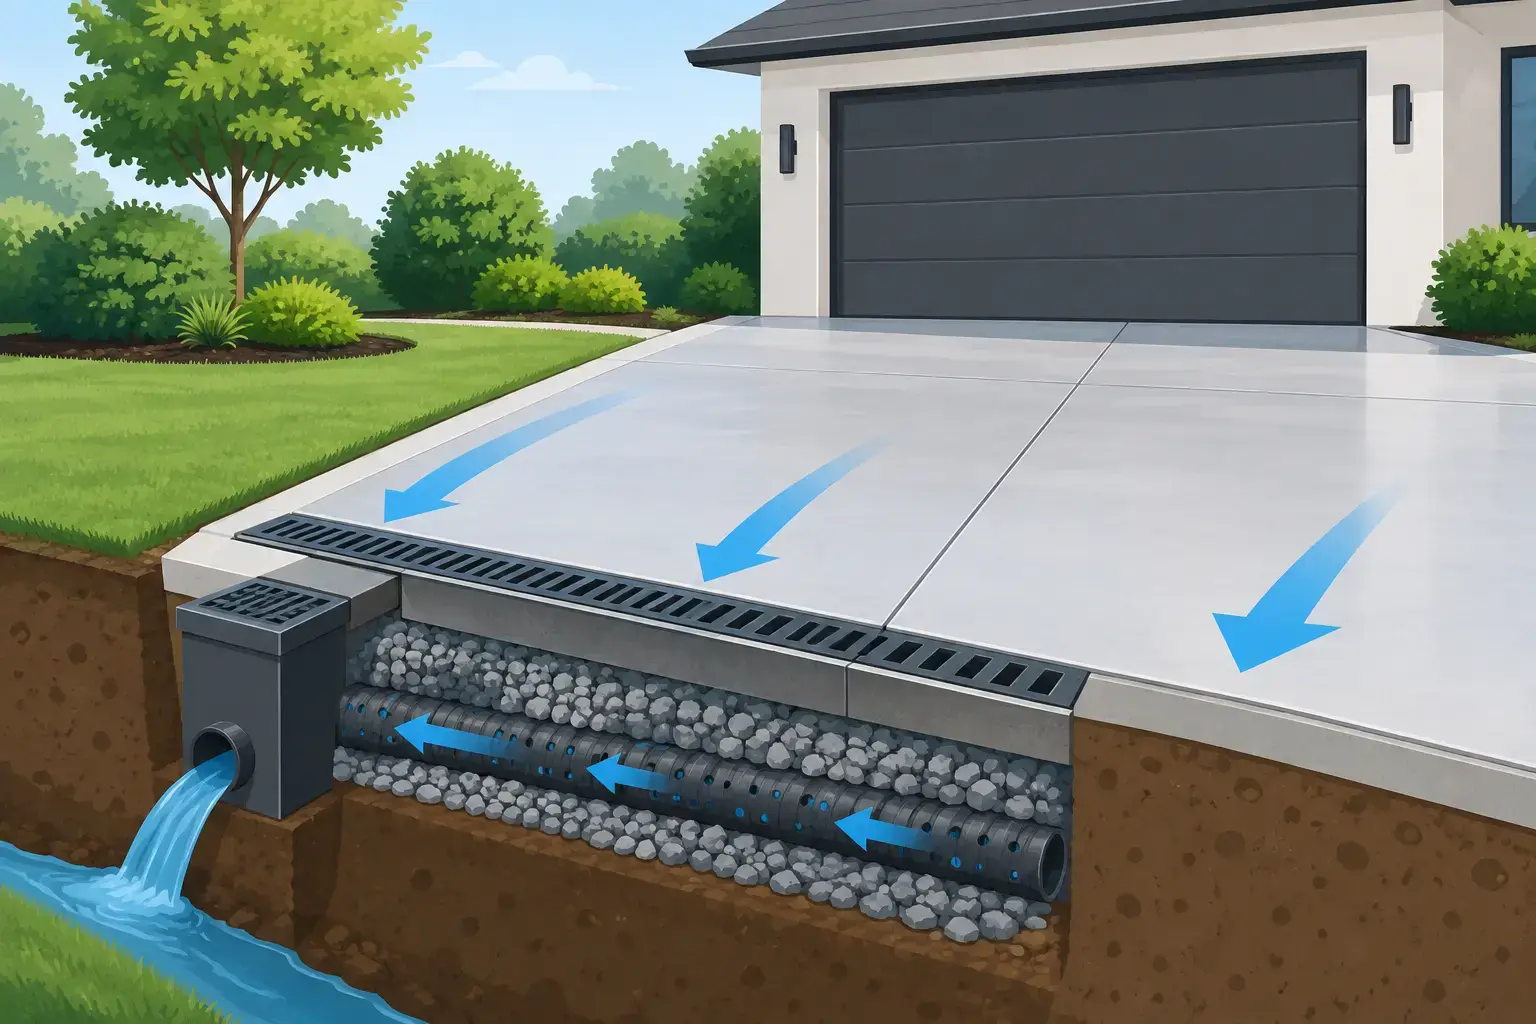
A channel drain is often installed across the entrance to a garage, beside the house or at the lower edge of a driveway. It captures runoff through a narrow grated channel and carries it to an appropriate drainage point. This is a practical solution where water needs to be intercepted before reaching a threshold or where a surface cannot be made permeable.
The grate should be selected for the expected load. A domestic driveway needs a durable channel suitable for cars, while commercial access routes may require a stronger specification. It must also be set precisely to the finished paving level. If it sits too high, water passes around it; too low, and it can become a trip point or collect debris.
A soakaway disperses collected rainwater into the surrounding ground. Traditional gravel soakaways remain suitable in some situations, while modern drainage crates provide a larger void space within a compact excavation. Water reaches the soakaway through pipework from channel drains or gullies.
The location is critical. It needs adequate distance from the building and should be sized for the surface area and local ground conditions. A proper assessment avoids sending large volumes of water towards foundations or relying on a soakaway that cannot cope in wet weather.
Where there is enough space, water can sometimes be directed into a planted border, gravel margin or purpose-built rain garden within the property. This approach can soften the look of a hard-landscaped frontage while slowing and absorbing runoff. It works best where the garden level, soil and planting design have been planned for occasional additional water.
The chosen material changes how the drainage scheme should be designed. Tarmac is hard-wearing and well suited to larger driveways, but it is generally impermeable, so it needs a clear fall and a drainage route. Pattern-imprinted concrete offers a strong decorative finish, yet it also sheds water and should be laid with accurate levels and suitable channels or gullies.
Natural stone, cobbles and conventional block paving can be laid with drainage falls, channel drains or permeable jointing systems depending on the specification. Their visual flexibility makes them useful for traditional homes, but uneven levels, loose joints or poorly formed edges can encourage water to sit where it should not.
There is always a balance between appearance and drainage performance. A perfectly flat-looking frontage may be attractive on paper, but it may not provide enough fall in practice. A skilled installation creates a finish that looks level and well proportioned while guiding water discreetly and effectively.
Water often enters a problem area at the edges rather than through the middle of the drive. Kerbs, retaining edges and paving restraints should be secure enough to contain the surface and sub-base. If they move, gaps can open and water can erode the bedding layers, leading to settlement and loose paving.
At garage doors and house entrances, drainage needs particularly careful attention. The driveway should not rise above the appropriate level against the building, and channel drains should be kept clear of leaves, soil and gravel. Air bricks must remain open and unobstructed to maintain ventilation beneath suspended floors.
For properties with gates, walls or fencing close to the entrance, consider how water will move at the transition between the public pavement and private drive. Water should be managed within the site rather than being allowed to run across the pavement or onto the road.
In England, driveway work should follow sustainable drainage principles wherever practical. In many cases, a new or replacement impermeable driveway over five square metres requires planning permission if rainwater will drain onto the road or another public area. Permeable paving, drainage to a soakaway or another suitable system within the property can often avoid this issue, but every site is different.
For this reason, drainage should be discussed at quotation stage, not treated as an add-on once the surfacing is underway. A clear plan can account for the driveway size, local authority requirements, existing drainage and the needs of the property from the outset.
Even a well-designed system needs occasional care. Sweep leaves and debris from channel grates, especially in autumn, and check that gullies are flowing freely after heavy rainfall. For permeable paving, keep the joints clear of soil and moss so water can continue to pass through as intended.
If puddles begin to form years after installation, act early. The cause may be blocked drainage, settled bedding, damaged channels or a change to nearby garden levels. Early repairs are usually simpler than allowing water to undermine the driveway structure.
A professionally planned drainage layout protects more than the new surface. It safeguards the entrance to your property, supports a longer-lasting finish and lets you enjoy the kerb appeal of a properly constructed driveway whatever the Midlands weather brings. For a driveway design that considers levels, materials and drainage from the first measure, Leicester Driveway can provide practical advice and a detailed quotation for your property.